
Waterfront - Golf Course








Address
26 Inverness Place, Durango, CO
Price
$ 1,195,000
Property Attributes
- MLS#839218
- TypeSingle Family
- Listing Status Active
- CountyLA PLATA
- CityDurango
- AreaDurango Rural
- NeighborhoodDalton Ranch
- Zip81301
- Style
- Year Built1999
- Taxes$ 3152
- Price$ 1,195,000
- Bedrooms3
- Full Bathrooms2
- Half Bathrooms0
- Sqr Footage2094
- Lot Size0.231 Acres
Data Source:
Colorado Real Estate Network (CREN)
Property Description
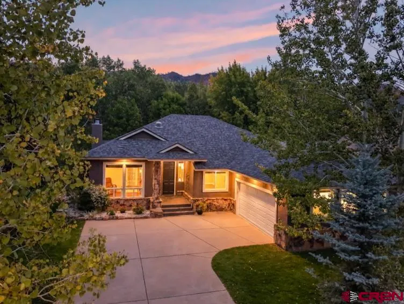
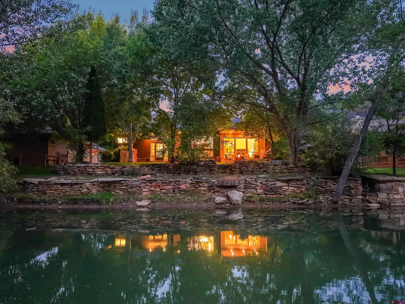
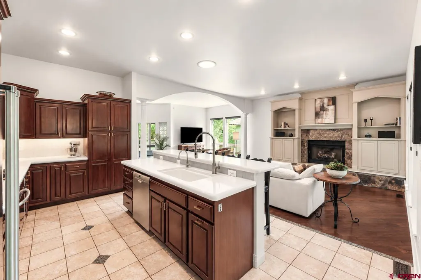
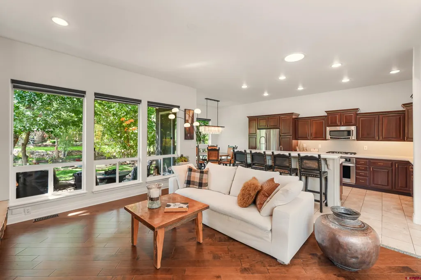
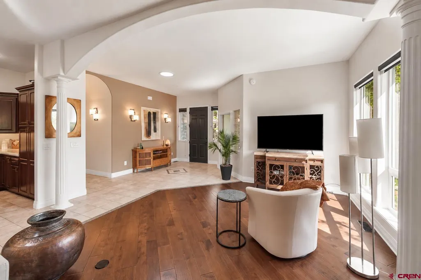
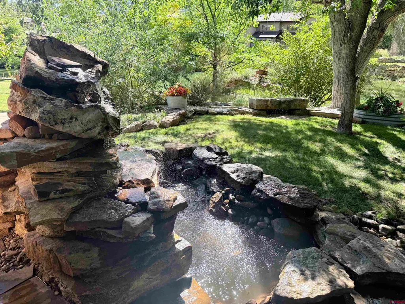
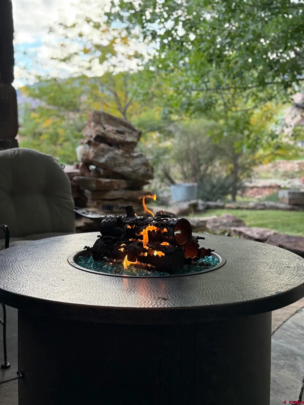
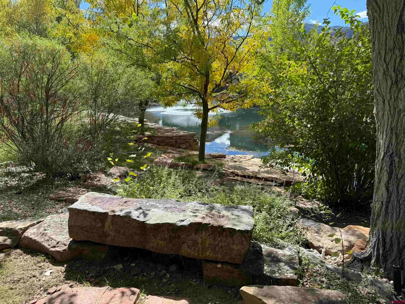
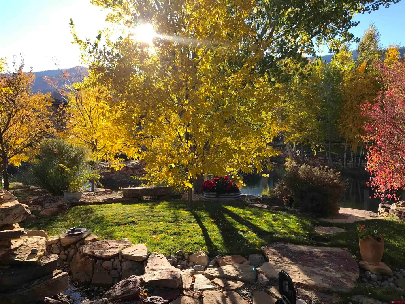
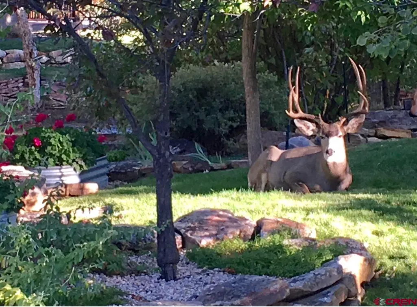
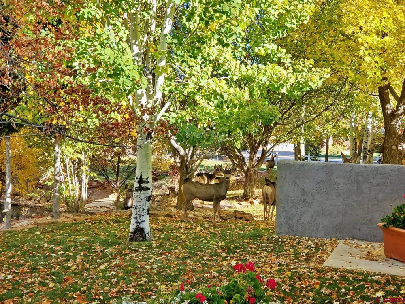
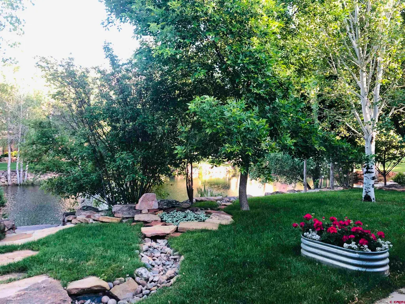
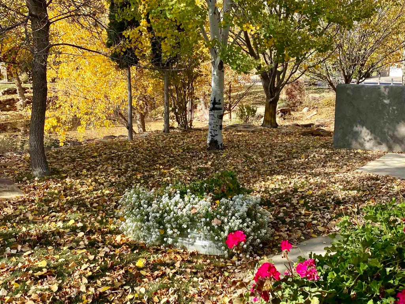
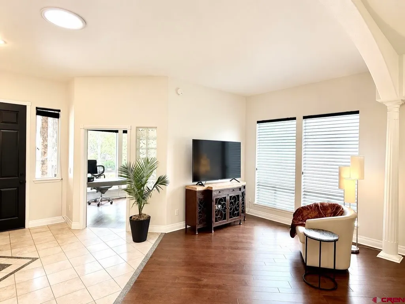
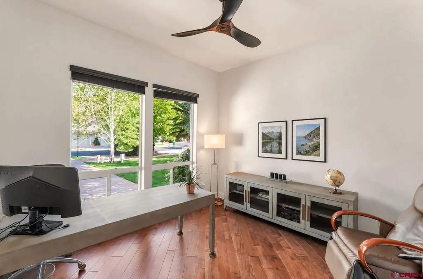
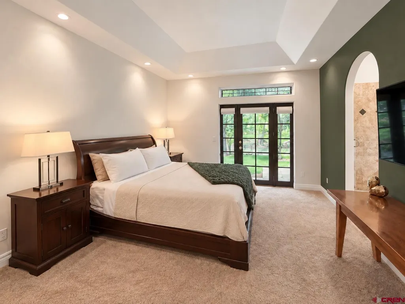
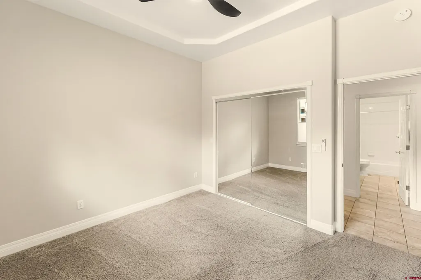
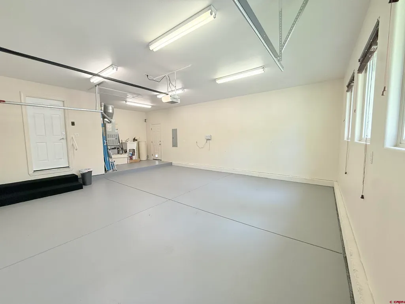
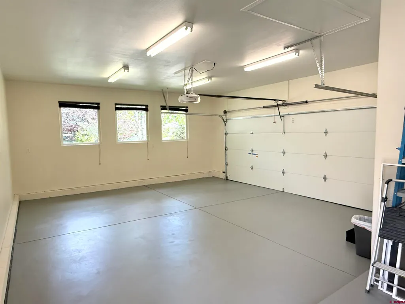
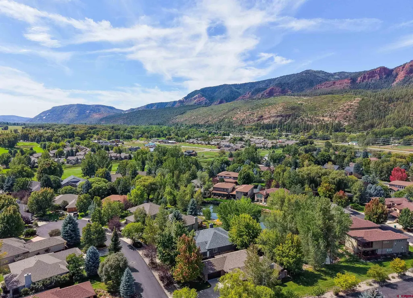
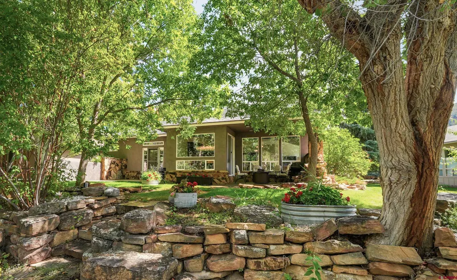
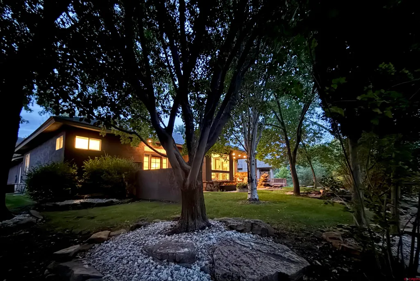
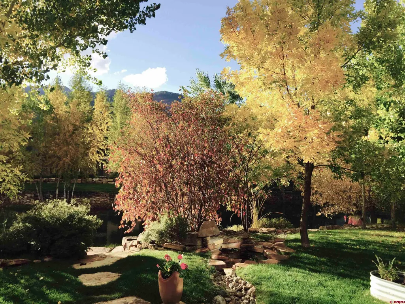
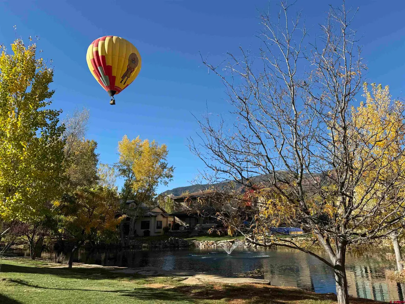
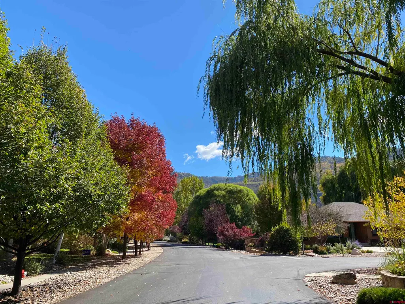
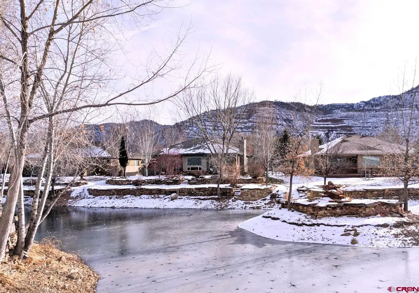
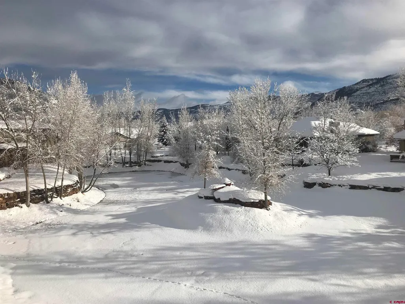
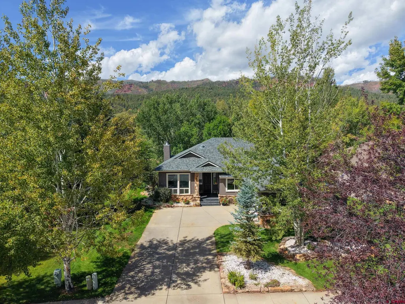
Beautiful single level home positioned on the pond in North Dalton Ranch. Upon entering, you'll be immediately drawn to the backyard to enjoy peace and serenity with its private fountain, mature trees and beautiful views of the water. The home feels very airy throughout with 10 foot ceilings. Three bedrooms, two baths and lovely office. Well maintained and loved by the same owner for 20 years. Quiet cul-de-sac, away from Hwy 550, with great neighbors. New roof in October 2023 with a 40 yr transferrable warranty. Solar tubes, recirculator for immediate hot water, new reverse osmosis in kitchen and refrigerator/ice maker; Culligan water softener, Ring front doorbell and camera, NEST thermostat, new Rainbird sprinkler controller and Q feature on garage door all wifi enabled to allow for for long distance management. New EERO 7 wifi router. Large garage of 549 square feet. Hot and cold water in garage sink. Great storage above garage with sturdy drop down ladder. Listing includes some of owner's favorite backyard and street photos over the years. Owner can provide trustworthy service providers for housekeeping, tree and yard care, and sprinkler services. Low HOA dues of only $87.50 per month, paid twice a year at $525 per time. Great location with downtown just a 15 minute drive south and skiing just 15 minutes north. Golf and the Club restaurant do not require a membership, although available if desired; and pickleball tennis fitness and swimming available with just a social membership. Durango Hot Springs, PJ's Market and Trimble Hardware all add to the easy, fun lifestyle. If you have been searching for peaceful living ON THE WATER in the beautiful Animas Valley, don't miss this opportunity!
| Elementary School | Middle School | High School |
|---|---|---|
| Animas Valley K-5 Elementary School | Miller 6-8 Middle School | Durango 9-12 High School |
| Price History | |
|---|---|
| 9/20/2026 | Listed $1,195,000 |
General Features
| Heating | Forced Air |
|---|---|
| Cooling | Central A/C |
| Roof | Composition |
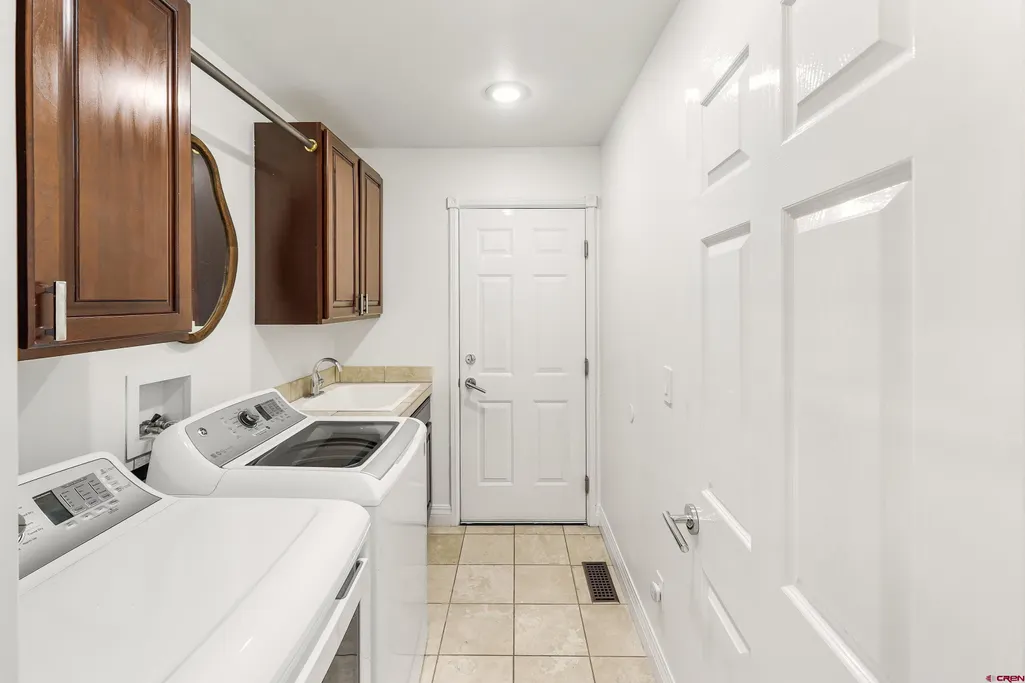
| Laundry Y/N | 8'5 x 5'8 |
| Fireplaces | Gas Logs,Living Room |
| Garage | Attached Garage |
| HOA Fee | 525.00 |
| Status | Active |
| Bathrooms | 2 |
| Year Built | 1999 |
| Subdivision | Dalton Ranch |
| HOA Dues? | Yes |
| Water Heater | Gas Water Heater |
| View | Lake/Pond/Reservoir,Mountains |
| Stories Count | One Story |
| County | La Plata |
| Class | RESIDENTIAL |
| Type | Stick Built |
| Tax Year | 2026 |
| FIPS Code | 08067 |
| Elevation | 6578 |
| HOA Y/N | Yes |
| New Construction Y/N | No |
| Status | Active |
| Sale/Rent | For Sale |
| HOA Name | North Dalton Homeowners Association |
| Utilities | Electric,Internet,Natural Gas |
| Energy Star Qualified Y/N | No |
| Green Certification Y/N | No |
| HERS Rated Y/N | No |
| LEED for Homes Y/N | No |
| Other Green Cert. Y/N | No |
| Directions | North from downtown on 550,right turn on Trimble Lane CR 252,left on North Dalton Ranch Rd,right on Pebble,right on Inverness Pl - 2nd house on the right |
| High School | Durango 9-12 |
| City | Durango |
| List Price/SqFt | 570.68 |
| HOA/Metro Fees Freq. | Bi-Annual |
| Terms | 1031 Exchange,Cash,Conventional |
| Elementary School | Animas Valley K-5 |
| Middle School | Miller 6-8 |
| DOM | 6 |
| PROPERTY DESCRIPTION | Cul-de-sac |
| Price Per Sq Ft Total AG | 570.68 |
| DISCLOSURES | Covenants,Seller is Licensed Agent,Pets Allowed,Property Disclosure |
| Property Attached Y/N | No |
Interior Features
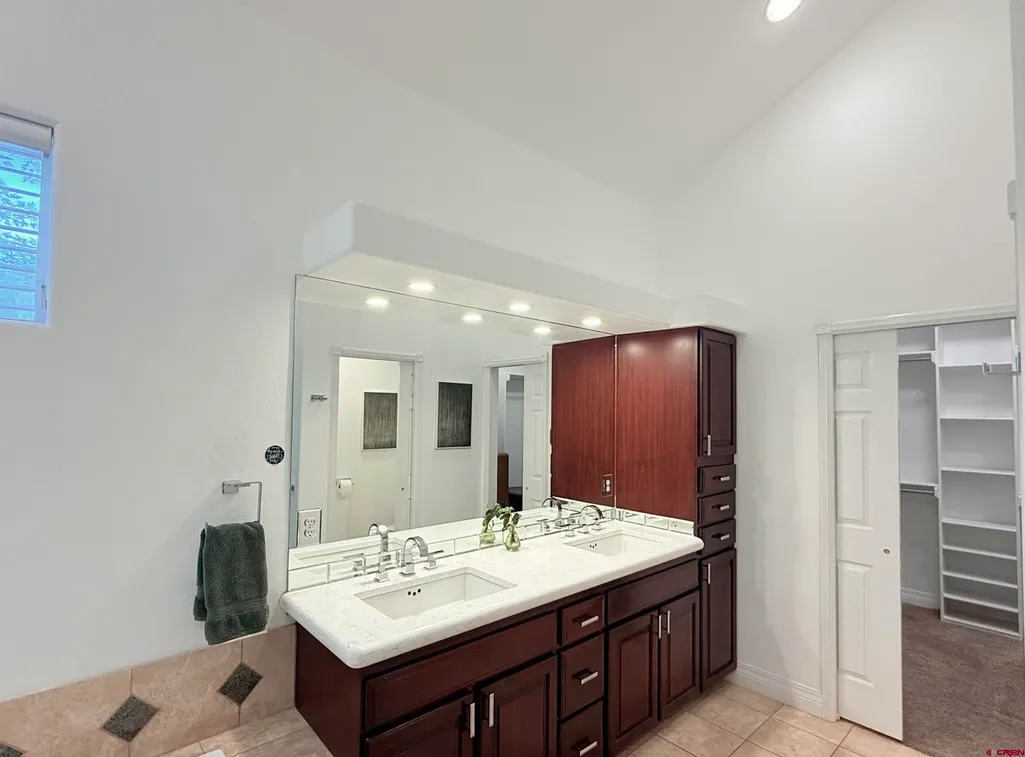
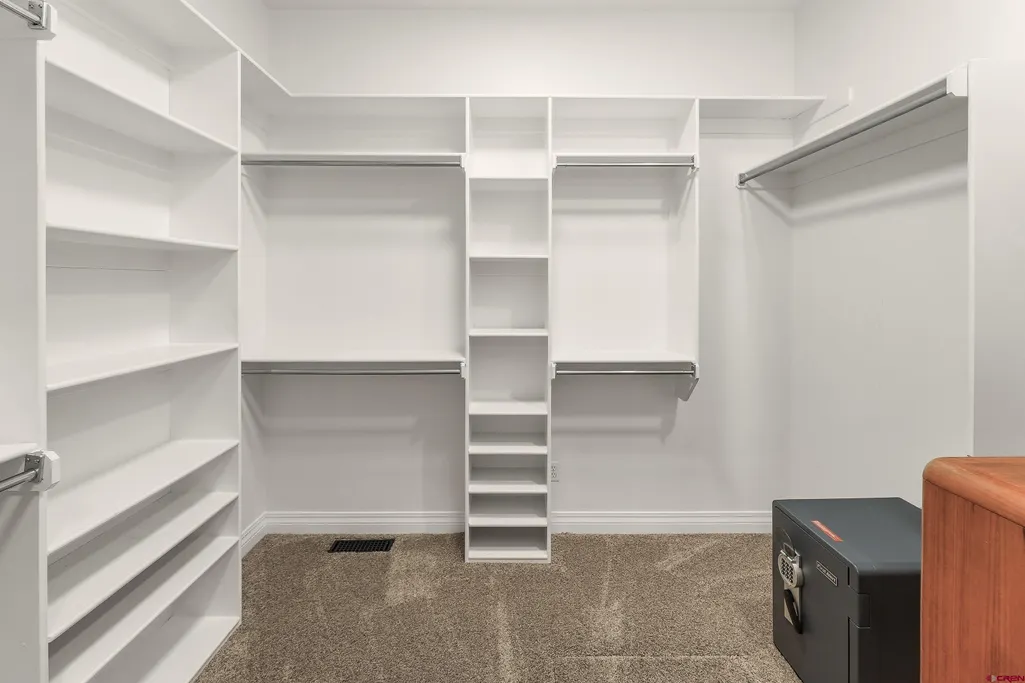
| Interior Amenities | Window Coverings,Cathedral Ceiling,Ceiling Fan(s),Skylight(s),Vaulted Ceiling,Walk In Closet,Garage Door Opener,Quartz Counters |
|---|---|
| Great Room | Yes |
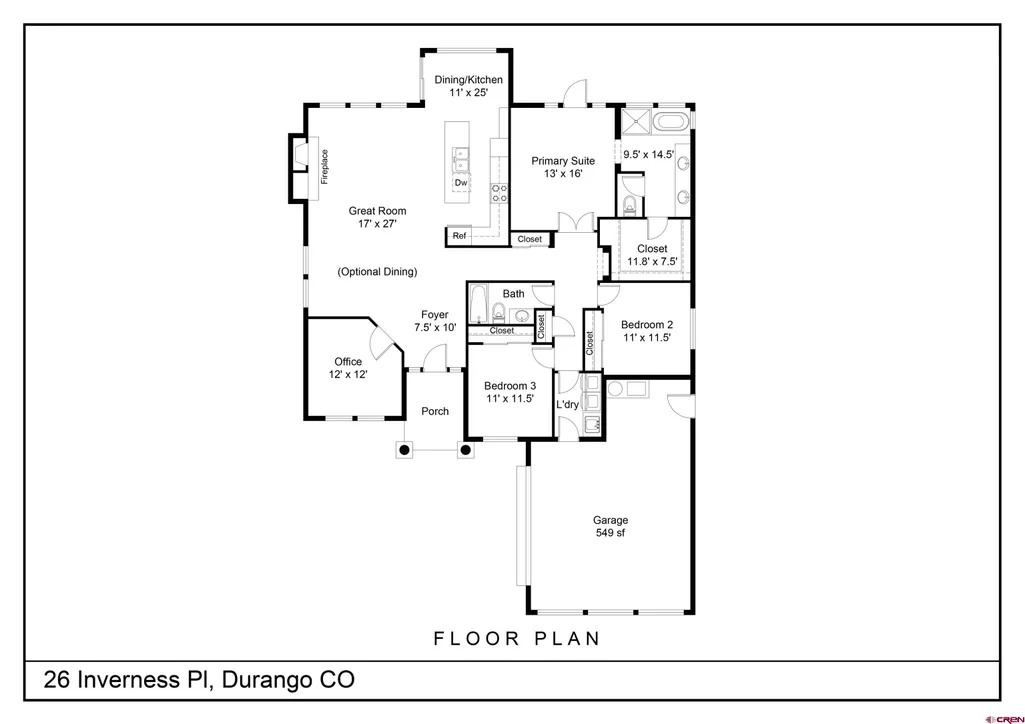
| Kitchen Dimensions | 11' x 14' |
| Furnished Y/N | Unfurnished |
| Dining Room Dimensions | 11' x 8'6 |
| Beds | 3 |
| Full Baths | 2 |
| Dining Room | Breakfast Nook,Island,Kitchen/Dining,Living Room Dining |
| SqFt Source | assessor |
| Appliances | Dishwasher,Disposal,Dryer,Exhaust Fan,Microwave,Other,Oven-Wall,Range Top,Refrigerator,Washer,Water Purifier,Water Softner |
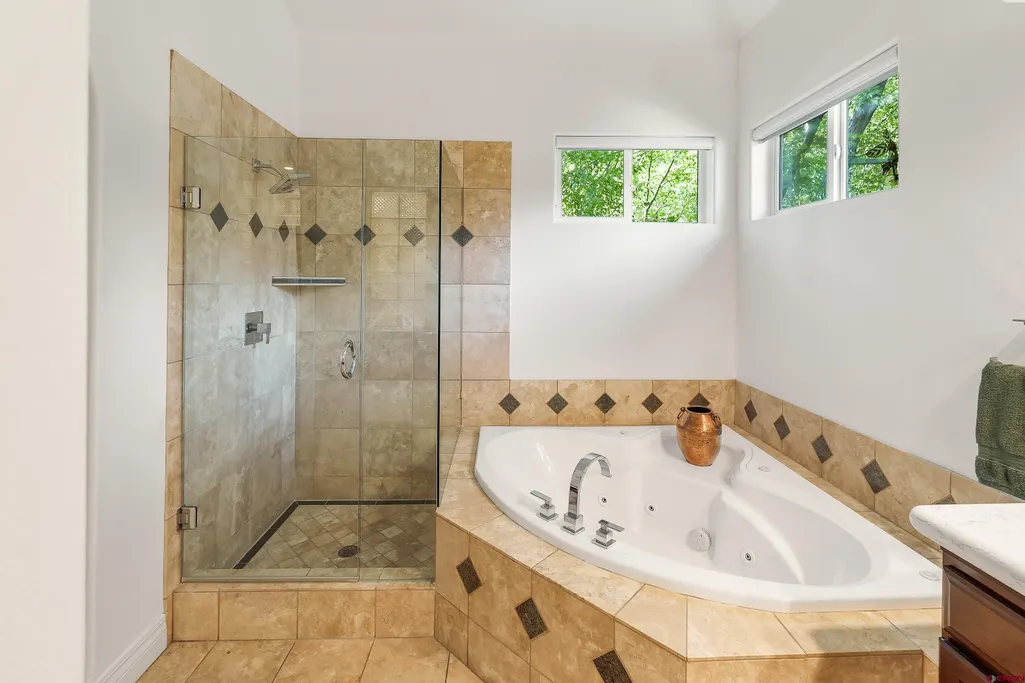
| Bathrooms Descr | 1 5-pc and 1 full |
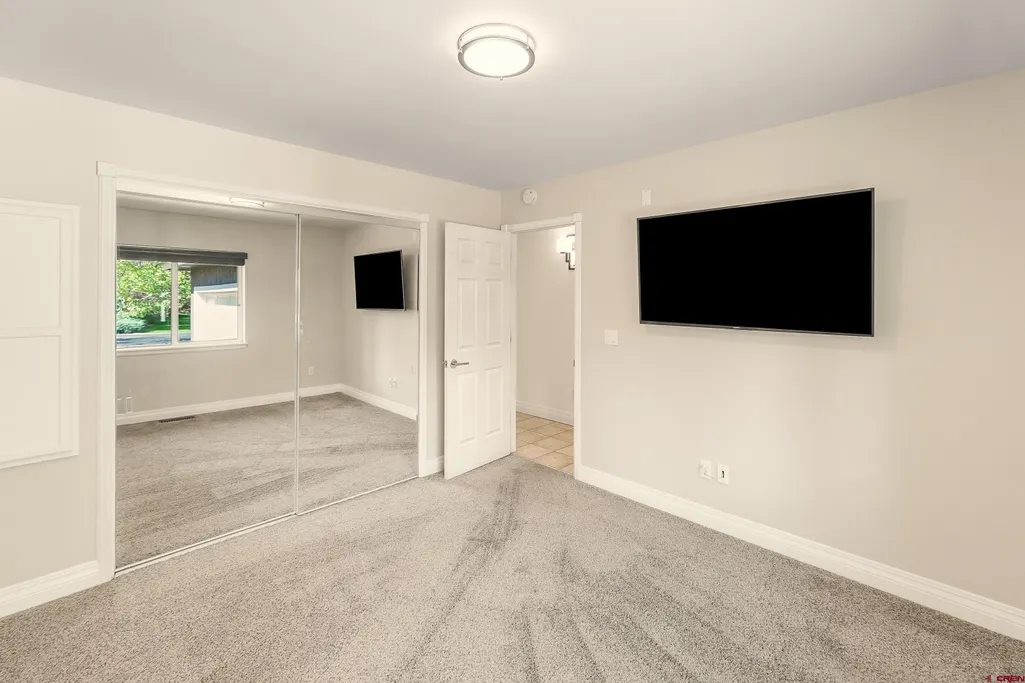
| Bedroom #2 Dimensions | 11'6 x 11 |
| Bedroom #3 Dimensions | 11'6 x 11 |
| Office/Den Dimensions | 12' x 12' |
| Primary Bedroom Level | Main Level |
Exterior Features
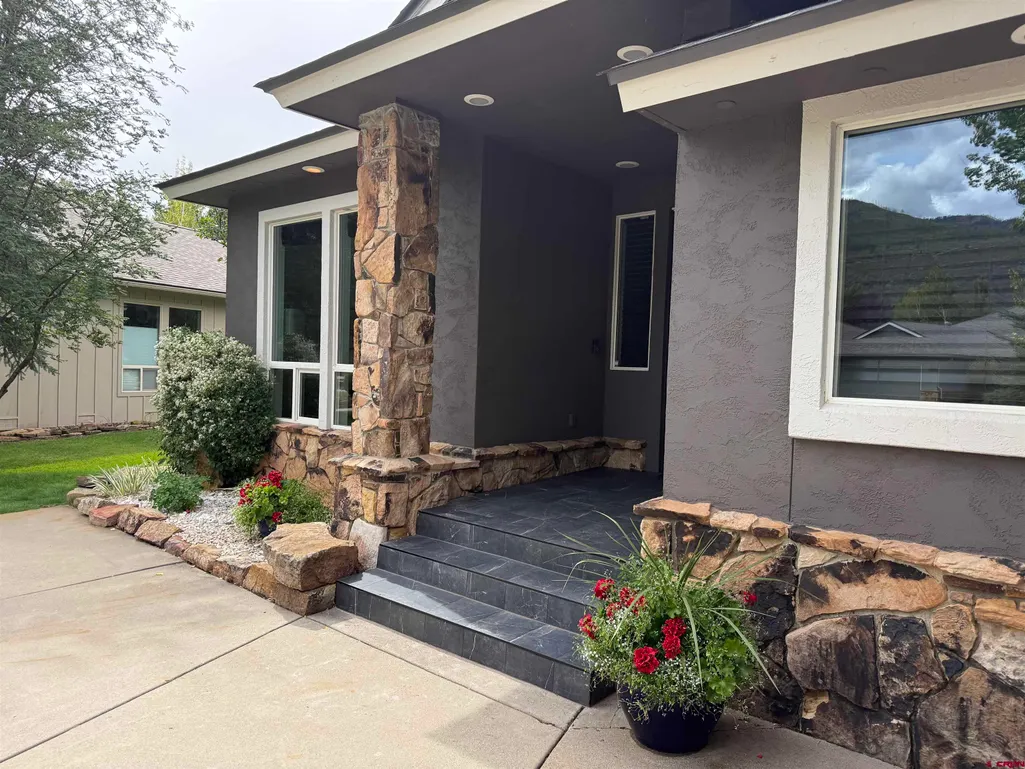
| Exterior Amenities | Covered Porch,Landscaping,Lawn Sprinklers,Other,Patio |
|---|---|
| Waterfront | Pond |
| Lot Size Area | 0.231 |
| Garage Capacity | 2 |
| RV Parking | No |
| Siding | Stone,Stucco |
| Water Well | No |
| Waterfront | Yes |
| Garage Y/N | Yes |
| Carport | No |
| Water Rights/Irrig. | No |
Amenities
- Foreclosure
- Views
- Short Sale
- New Construction
- Adult 55+
- Lease To Own
- No HOA Fees
- Furnished
- Primary On Main
- Air Conditioning
- Seller Finance
- Green
- Fixer Upper
- Horse
- Golf
- Fireplace
- Deck
- Garage
- Basement
- Pool
Property vs Single Family Average in 81301
Price
Taxes
Year Built
Visits
 The data relating to real estate for sale on this web site comes in part from the Internet Data Exchange (IDX) program of Colorado Real Estate Network, Inc. (CREN), © Copyright 2026. All rights reserved. All data deemed reliable but not guaranteed and should be independently verified. This database record is provided subject to "limited license" rights. Duplication or reproduction is prohibited.
 Grand Junction Area Realtor Association® All information deemed reliable but not guaranteed. All properties are subject to prior sale, change or withdrawal. Neither listing broker(s) or information provider(s) shall be responsible for any typographical errors, misinformation, misprints and shall be held totally harmless. Listing(s) information is provided for consumer's personal, non-commercial use and may not be used for any purpose other than to identify prospective properties consumers may
