
Views - New Construction
Address
106 Cielo Way, Durango, CO
Price
$ 899,000
Property Attributes
- MLS#839377
- TypeSingle Family
- Listing Status Active
- CountyLA PLATA
- CityDurango
- AreaDurango Rural
- NeighborhoodMesa Ridge
- Zip81303
- StyleRanch,Modern
- Year Built2026
- Taxes$ 466
- Price$ 899,000
- Bedrooms3
- Full Bathrooms2
- Half Bathrooms1
- Sqr Footage1792
- Lot Size0.184 Acres
Data Source:
Colorado Real Estate Network (CREN)
Property Description
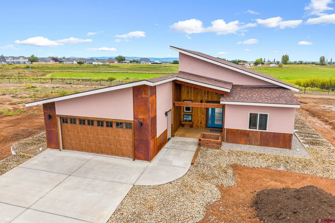
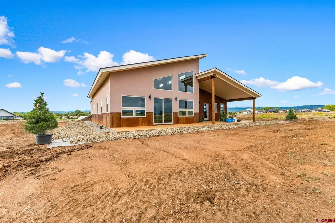
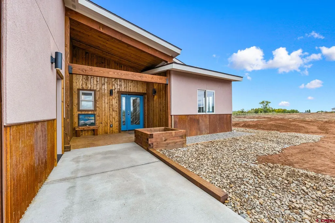
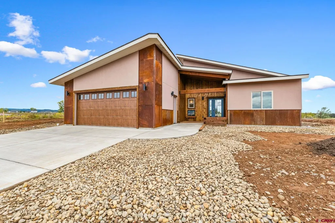
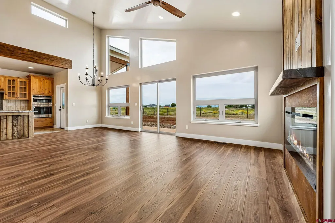
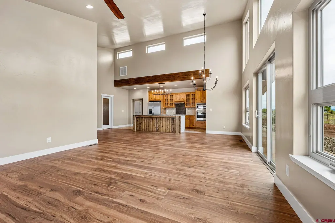
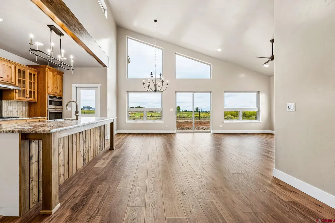
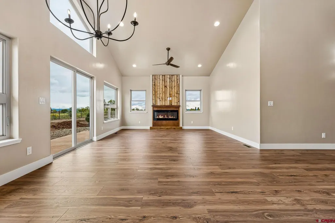
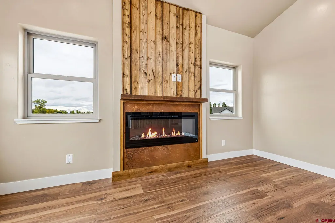
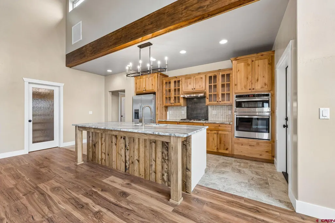
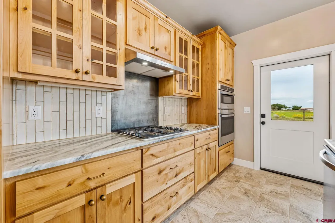
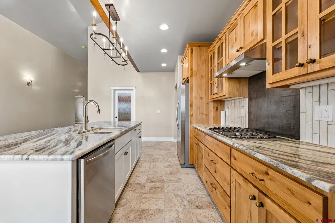
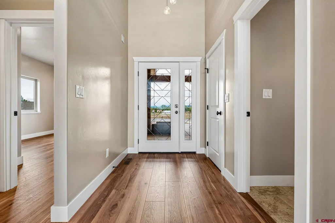
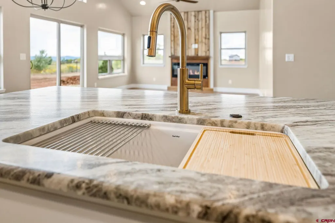
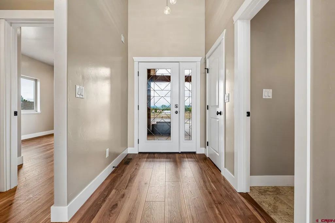
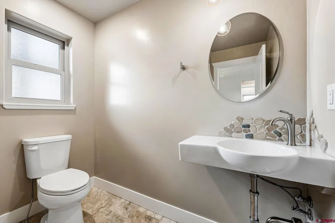
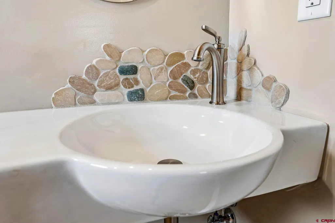
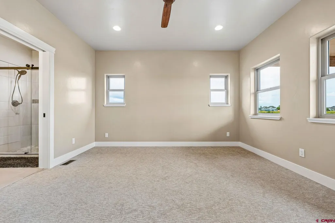
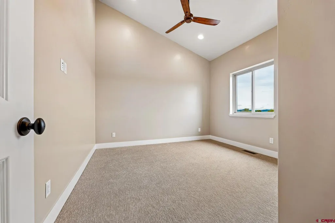
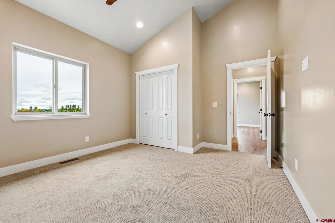
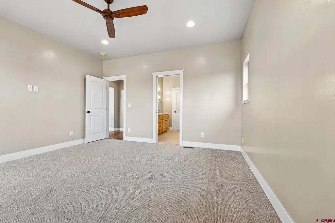
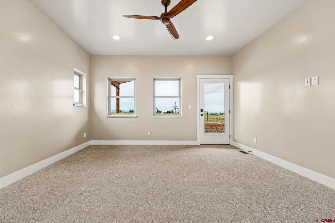
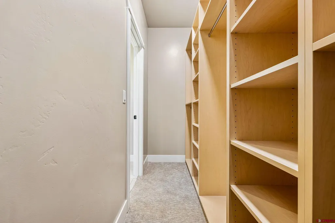
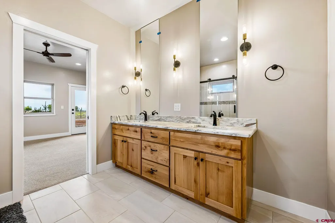
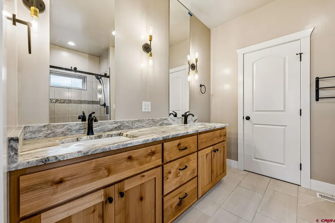
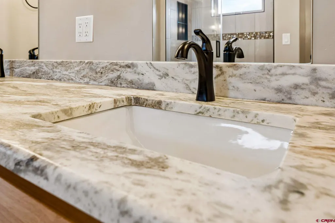
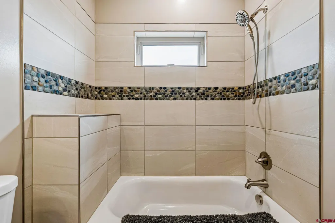
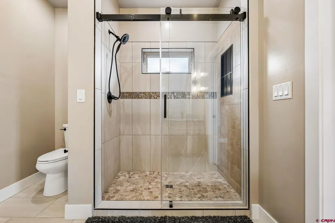
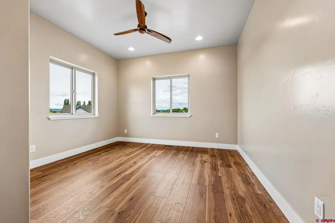
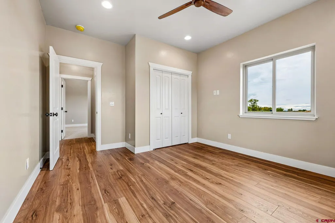
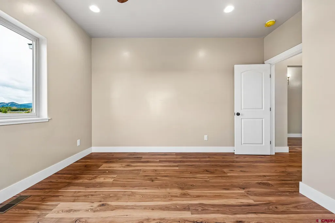
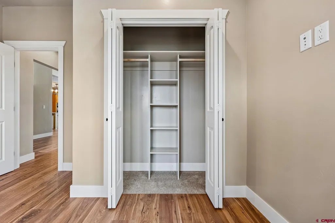
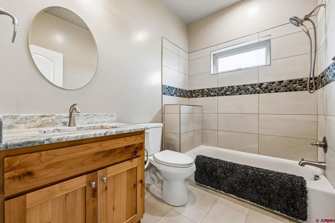
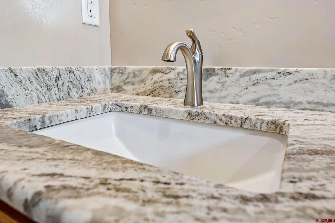
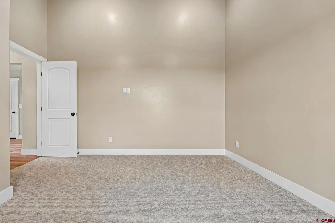
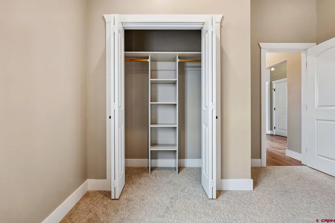
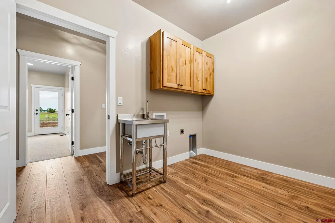
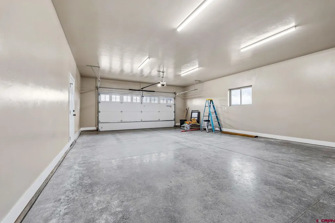
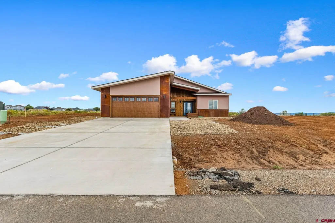
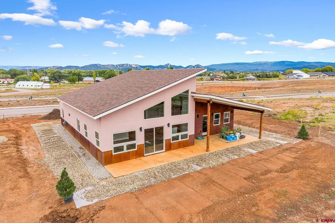
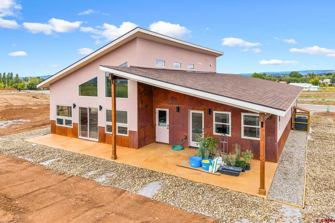
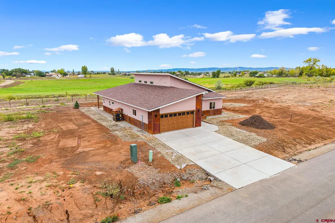
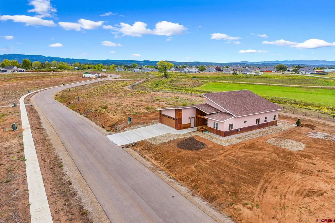
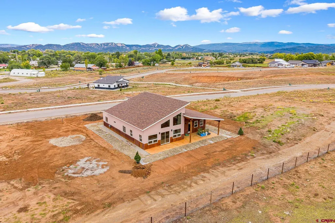
Stunning one-story modern moiuntain contemporary home offering mountain views and a convenient location near the hospital and just minutes from downtown Durango. Artistic details throughout add character and style to this thoughtfully designed home. The gourmet kitchen features abundant knotty alder cabinetry, a large island with breakfast bar, stainless steel appliances, and a walk-in pantry, flowing seamlessly into the open living area. Soaring vaulted ceilings, walls of windows, and a built-in electric fireplace with mantle and tongue-and-groove accents create a bright, inviting space. The split-bedroom layout provides privacy, with two spacious bedrooms and a full bath on one side and a luxurious primary suite on the other. The primary suite features a large walk-in closet with built-ins and a beautiful bath with dual sinks, granite countertops, knotty alder cabinetry, and a spacious tiled shower with unique accents. A generous utility room offers garage and hallway access, plus a sink and work area. A half bath and coat closet are conveniently located near the entry. Enjoy outdoor entertaining on the spacious covered patio with impressive mountain views. An oversized two-car garage provides plenty of room for vehicles and storage. Central air conditioning adds year-round comfort. The subdivision offers paved roads and year-round road maintenance for easy access in every season. There is a large covered front porch with tongue and groove siding. A beautiful home combining comfort, style, and functionalityâtruly a must see!
| Elementary School | Middle School | High School |
|---|---|---|
| Florida Mesa K-5 Elementary School | Escalante 6-8 Middle School | Durango 9-12 High School |
| Price History | |
|---|---|
| 9/26/2026 | Listed $899,000 |
General Features
| Heating | Forced Air |
|---|---|
| Cooling | Forced Air,Central A/C |
| Roof | Architectural Shingles |
| Fireplaces | Den/Family Room |
| Garage | Attached Garage |
| Zoning | Residential Single Family |
| HOA Fee | 225 |
| Status | Active |
| Bathrooms | 3 |
| Year Built | 2026 |
| Subdivision | Mesa Ridge |
| HOA Dues? | Yes |
| Windows | Double Pane |
| Water Heater | Gas Water Heater |
| Style | Ranch,Modern |
| View | Mountains |
| Stories Count | One Story |
| County | La Plata |
| Class | RESIDENTIAL |
| Type | Stick Built |
| Tax Year | 2026 |
| FIPS Code | 08067 |
| HOA Y/N | Yes |
| New Construction Y/N | Yes |
| Status | NEW |
| Sale/Rent | For Sale |
| Status Detail | 3 |
| HOA Name | Mesa Ridge |
| Utilities | Electric,Natural Gas,Internet,Phone - Cell Reception |
| Energy Star Qualified Y/N | No |
| Green Certification Y/N | No |
| Green Remarks | This home has passive solar,on demand hot water heater and the furnace is rated at 97% energy efficient. The U value of the windows is .28 |
| HERS Rated Y/N | No |
| LEED for Homes Y/N | No |
| Other Green Cert. Y/N | No |
| Directions | Hwy 160 to Hwy 172. S on Hwy 172 approximately .9 mile and turn left just past the Grange on Cielo Way |
| High School | Durango 9-12 |
| City | Durango |
| List Price/SqFt | 501.67 |
| Construction Completed? | Yes |
| HOA/Metro Fees Freq. | Quarterly |
| Terms | Cash,FHA,Conventional,VA |
| Elementary School | Florida Mesa K-5 |
| Middle School | Escalante 6-8 |
| DOM | 2 |
| PROPERTY DESCRIPTION | Boundaries Surveyed |
| Price Per Sq Ft Total AG | 501.67 |
| DISCLOSURES | Covenants,One Year Builders Warrant,Pets Allowed |
| Property Attached Y/N | No |
Interior Features
| Interior Amenities | Wired/Cable TV,W/D Hookup,Vaulted Ceiling,Granite Counters,Pantry,Garage Door Opener |
|---|---|
| Flooring | Tile,Laminate |
| Furnished Y/N | Unfurnished |
| Beds | 3 |
| Full Baths | 1 |
| Dining Room | Island,Kitchen Bar,Separate Dining |
| 3/4 Baths | 1 |
| SqFt Source | Plans |
| 1/2 Baths | 1 |
| Appliances | Range Top,Refrigerator,Dishwasher,Disposal,Microwave,Exhaust Fan,Oven-Wall |
| Primary Bedroom Level | Main Level |
Exterior Features
| Exterior Amenities | Covered Porch |
|---|---|
| Lot Size Area | 0.184 |
| Garage Capacity | 2 |
| RV Parking | No |
| Siding | Metal,Stucco,Wood |
| Construction Type | Wood Frame |
| Water Well | No |
| Waterfront | No |
| Garage Y/N | Yes |
| Carport | No |
| Exterior Structures | Garage |
| Water Rights/Irrig. | No |
Amenities
- Foreclosure
- Views
- Short Sale
- New Construction
- Adult 55+
- Lease To Own
- No HOA Fees
- Furnished
- Primary On Main
- Air Conditioning
- Seller Finance
- Green
- Fixer Upper
- Horse
- Golf
- Fireplace
- Deck
- Garage
- Basement
- Pool
Property vs Single Family Average in 81303
Price
Taxes
Year Built
 The data relating to real estate for sale on this web site comes in part from the Internet Data Exchange (IDX) program of Colorado Real Estate Network, Inc. (CREN), © Copyright 2026. All rights reserved. All data deemed reliable but not guaranteed and should be independently verified. This database record is provided subject to "limited license" rights. Duplication or reproduction is prohibited.
 Grand Junction Area Realtor Association® All information deemed reliable but not guaranteed. All properties are subject to prior sale, change or withdrawal. Neither listing broker(s) or information provider(s) shall be responsible for any typographical errors, misinformation, misprints and shall be held totally harmless. Listing(s) information is provided for consumer's personal, non-commercial use and may not be used for any purpose other than to identify prospective properties consumers may
